
A well-placed skylight transforms a room. It brings in natural light that no window can replicate, changes the feel of a space, reduces reliance on artificial lighting during the day, and adds genuine value to a property. For Newcastle homes where rooms under a pitched roof are dark, poorly ventilated, or simply underperforming relative to the rest of the house, skylight installation is one of the most effective upgrades available.
Newcastle Tile and Metal Roofing installs skylights across Newcastle and the surrounding region on both tile and metal roof systems. Because we are roofing specialists rather than a general building company, the roof penetration, flashing, and weatherproofing work that makes a skylight perform correctly over the long term is exactly what we do every day. Call us on (02) 4071 6013 for a free quote or consultation, or read on to understand what skylight installation involves and what options suit your property.
The skylight market in Australia covers a wide range of products at different price points and with different performance characteristics. Understanding the main categories helps in choosing the product that best suits the room, the roof, and the budget.
Fixed skylights are sealed glazed or polycarbonate units that admit light but do not open for ventilation. They are the simplest and most affordable option, and for rooms where additional light is the primary goal, they perform that function very well. Fixed skylights are available in a range of sizes and glazing types, including tinted, laminated safety glass and high-performance low-emissivity glass that reduces heat transfer while still admitting high levels of visible light.
Opening or ventilating skylights can be opened to allow hot air to escape and fresh air to enter. In Newcastle’s warm summers, a ventilating skylight in the right location can significantly improve the thermal comfort of a room and reduce the load on air conditioning. Opening skylights are available in manually operated and electric versions, with electric models often incorporating rain sensors that close the skylight automatically in wet weather a practical feature given Newcastle’s rainfall patterns.
Tubular skylights are a different category entirely. Rather than a large glazed opening in the roof, a tubular skylight uses a small rooftop dome typically 250mm to 530mm in diameter connected to a highly reflective metal tube that channels daylight down into the room through a diffuser lens in the ceiling. Tubular skylights are well suited to rooms where a full skylight opening is not practical narrow hallways, bathrooms, laundries, and internal rooms with limited roof access above. They are less expensive than a full skylight, can be installed in a single day, and work surprisingly well even on overcast days due to the reflective tube amplifying available light.
Roof windows are opening units designed for rooms in the roof space itself attic conversions, loft bedrooms, and similar applications. They are set flush with the roof pitch rather than projecting above it, and they function as both a skylight and a window, providing light, ventilation, and in some configurations an emergency egress point. Velux is the most widely recognised brand in this category in Australia.
During the quoting process, we discuss the specific room, its position in the house, the roof construction above it, and what the homeowner is trying to achieve, then recommend the product category and size that will deliver the best result. There is no single right answer that applies to every situation.
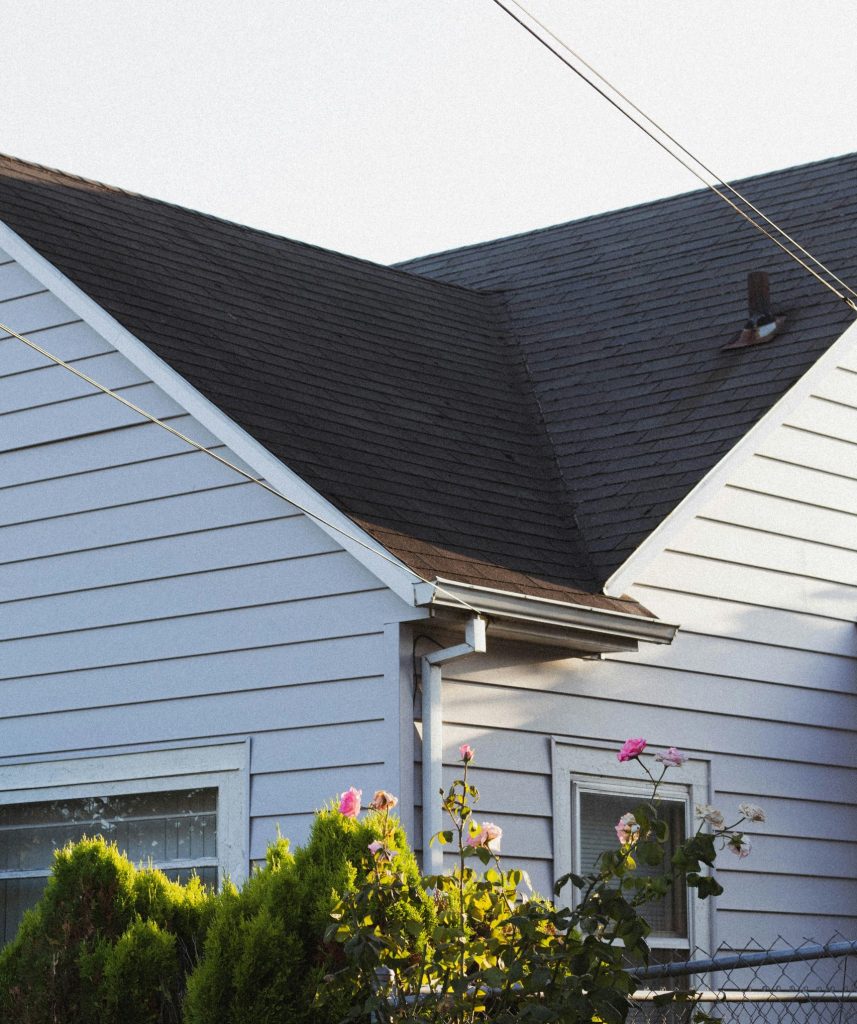

The quality of a skylight installation is almost entirely determined by the quality of the roofing work surrounding the unit specifically, the flashing system that integrates the skylight into the roof and prevents water from entering at the junction between the frame and the roof surface.
A skylight that leaks is not usually a product fault. It is almost always a flashing installation fault. The junction between a vertical skylight frame and a sloping roof surface is one of the more demanding weatherproofing details in residential roofing, and getting it right requires appropriate flashing materials, correct installation technique, and an understanding of how water moves on a roof at that specific pitch and in the conditions the property faces.
Most quality skylight manufacturers supply a purpose-designed flashing kit with their products, engineered specifically for that unit’s dimensions and designed for installation on a particular roof type tile or metal, and often specific to roof pitch ranges. Using the manufacturer’s flashing kit and following the installation instructions correctly is the baseline for a watertight installation. Where the standard kit needs modification to suit a specific roof configuration, appropriate site-fabricated flashings are used.
The flashing system for a standard skylight on a tile roof typically includes an apron flashing below the unit that directs water around the base of the frame and out onto the tile surface below, side flashings that integrate with the tile system along each edge of the unit, and a head flashing above the unit that channels water away from the top of the frame. On a metal roof, equivalent formed flashings are used, integrated with the sheet profile and sealed at all joints with appropriate roofing sealant.
Beyond the flashing, the opening in the roof structure the tiles removed, the battens cut, and the structural opening formed needs to be correctly executed to support the skylight frame without compromising the surrounding tile system. The tiles adjacent to the skylight need to be correctly redressed and seated to maintain the waterproofing of the surrounding roof area.
Poorly flashed skylights are one of the more common sources of chronic roof leaks that we are called to investigate and repair. If an existing skylight is leaking, the solution is almost always a flashing repair or replacement rather than replacing the unit itself. Our Metal Roofing and Flashings page covers flashing repair work in detail, and our Roof Leak page explains how we diagnose leaks originating from skylights and penetrations.
Where a skylight is positioned on the roof, and which direction it faces, significantly affects how it performs and how comfortable the room beneath it will be across Newcastle’s seasons.
North-facing skylights admit the most light across the year and provide useful winter solar gain as the lower winter sun tracks across the northern sky. In Newcastle’s climate, north-facing skylights on a moderately pitched roof strike a reasonable balance between light admission and heat gain across the seasons.
East-facing skylights admit morning sun and perform well for kitchens, breakfast areas, and rooms that are most used in the morning. They avoid the intense afternoon heat that west-facing skylights are exposed to.
West-facing skylights admit afternoon sun, which is the hottest sun in Newcastle’s summers. West-facing skylights in unshaded positions can significantly overheat a room during summer afternoons and should be specified with high-performance glazing if a western position is preferred or unavoidable.
South-facing skylights admit soft, diffuse light with minimal direct sun and virtually no solar heat gain. For rooms like home studios, offices, or galleries where consistent, glare-free light is the goal, a south-facing position is often ideal.
Glazing specification matters alongside orientation. Low-emissivity glass coatings reduce the amount of solar heat transmitted into the room without significantly reducing visible light transmission. Tinted glazing reduces both heat and light. For Newcastle’s climate, where summer cooling is a significant concern, a quality low-emissivity glazing specification makes a meaningful difference in the thermal performance of a skylight installation, particularly on north and west-facing positions.
Ventilating skylights are particularly well suited to Newcastle given the warm summer temperatures. Hot air rises and collects in roof spaces and upper room areas an openable skylight at the high point of a room provides a natural exit for this accumulated heat that improves comfort without mechanical cooling. Combined with appropriate low-level windows or ventilation, a ventilating skylight can significantly reduce air conditioning demand during the shoulder seasons.
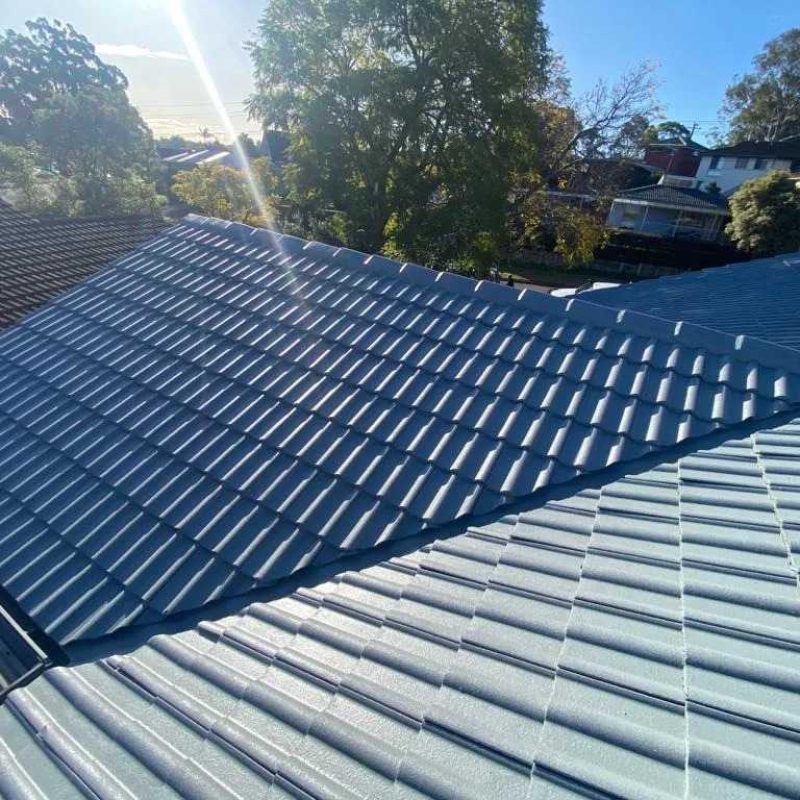
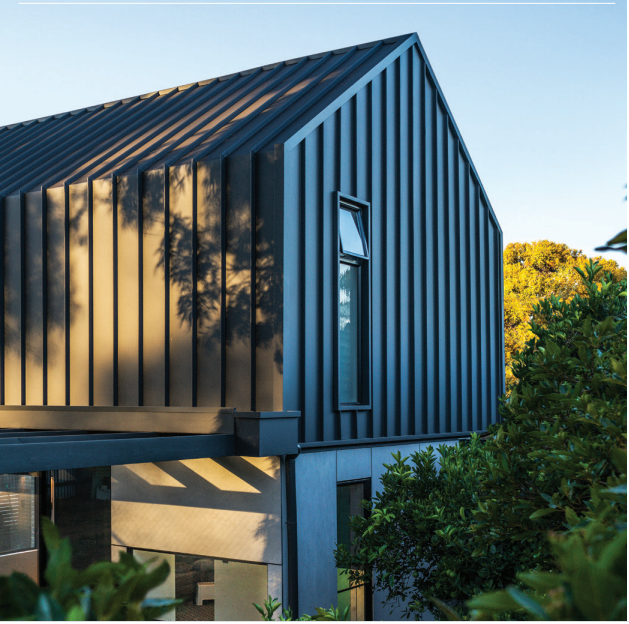
A skylight installation is a roofing project first and an interior fitout project second. The exterior roof work is the critical element, and it is what we focus on and take responsibility for.
Site assessment and measurement. Before any work begins, we assess the roof above the intended room, check the structural elements rafters, battens, and any existing services in the roof space and confirm the appropriate position and size for the skylight. We also assess the ceiling construction below to determine what the internal fitout will require.
Structural opening preparation. The roof tiles or metal sheets above the installation position are carefully removed, battens are cut and the opening is formed between rafters at the correct dimensions for the chosen unit. Where the skylight opening spans between rafters, appropriate trimming and structural support is installed to maintain the integrity of the roof frame.
Skylight frame installation. The skylight unit is positioned and fixed to the roof structure per the manufacturer’s specifications, at the correct height relative to the surrounding roof surface to allow the flashing system to function correctly.
Flashing installation. The manufacturer’s flashing kit, or site-fabricated flashings where required, are installed at all four sides of the skylight frame. On tile roofs, the surrounding tiles are redressed around the flashings. On metal roofs, the adjacent sheets are trimmed and re-fastened with appropriate sealing at all junctions. Every flashing joint is sealed with compatible roofing sealant.
Ceiling fitout. The internal ceiling opening is formed and any required light shaft, splayed ceiling recess, or tunnel between the roof and ceiling is constructed to suit the specific installation. For tubular skylights, the tube is installed through the ceiling cavity and the ceiling diffuser fitted.
Inspection and test. The completed installation is inspected from the roof surface to confirm all flashings are correctly seated and all sealants are applied. We carry out a water test where conditions allow before leaving the site.
Do I need council approval to install a skylight in Newcastle?
In most cases, skylight installation on an existing residential dwelling falls within exempt development provisions under the Newcastle Local Environmental Plan, meaning no development application is required. However, this depends on the size of the skylight, the heritage status of the property, and whether the property is in a specific planning zone with additional controls. We advise on the likely planning requirements for your specific property during the quoting process, and where approval is needed, the relevant application type is usually a complying development certificate rather than a full development application.
Will a skylight make my room too hot in summer?
It can if the product and position are not chosen carefully. A large, unglazed or poorly specified north or west-facing skylight in a room with limited cross-ventilation can add significant heat load in summer. The combination of appropriate glazing specification low-emissivity glass rather than standard clear glass correct orientation, and a ventilating skylight that can be opened to release accumulated heat addresses this concern effectively. We discuss the thermal implications of different positions and specifications during the quoting process so you can make an informed choice.
Can skylights be installed on any type of roof?
Yes. Skylights can be installed on tile roofs of all types concrete, terracotta, and slate and on metal roofing including Colorbond and corrugated systems. The flashing system and installation method differs between roof types, and the minimum roof pitch accepted by the skylight manufacturer needs to be matched to the actual pitch of the roof above the intended room. On very low-pitched sections, some skylight types are not appropriate and a tubular skylight or a different product is recommended.
My existing skylight is leaking. Does it need to be replaced?
In most cases, no. Leaking skylights are almost always a flashing problem rather than a failed unit. The glazed or polycarbonate panel of a skylight rarely fails in a way that causes a leak the failure is at the junction between the frame and the roof surface, where the flashings have corroded, separated, or were incorrectly installed originally. A flashing repair or replacement resolves the leak without any need to replace the skylight unit. We inspect the existing installation first and advise on whether a flashing repair is sufficient or whether the unit itself needs attention. If you have had a recurring leak from a skylight, our Roof Leak page explains how we investigate and resolve these situations.
How long does skylight installation take?
A standard single skylight installation on an existing roof typically takes one day for the roofing work the roof opening, frame installation, and flashing work. The internal ceiling fitout, if it involves constructing a light shaft or splayed recess, may require additional time depending on complexity. We provide a realistic timeframe as part of the quote before any work begins.
Can you install a skylight as part of a broader roof replacement or restoration project?
Yes, and this is often the most efficient approach. If a roof replacement or restoration is already planned, adding a skylight to the project scope allows the roof opening and flashing work to be carried out at the same time as the broader roofing work, avoiding the cost of a separate mobilisation and the disruption of returning to the property. If you are planning a replacement and considering a skylight, mention it when you call so we can incorporate it into the inspection and quote.
Call Newcastle Tile and Metal Roofing on (02) 4071 6013 or visit our Contact Us page to arrange a free consultation and quote. We are available Monday to Sunday, 24 hours a day.

Opening Hours: Monday to Sunday – 24 hours